
Eco Friendly
Address
45 Taradale Close Ne, Calgary, AB
Price
$ 424,900
Property Attributes
- ID#A2344670
- TypeSingle Family
- Listing Status Active
- CityCalgary
- AreaCAL Zone NE
- NeighbourhoodTaradale
- Postal CodeT3J 3E5
- Style4 Level Split
- Year Built1989
- Price$ 424,900
- Bedrooms3
- Full Bathrooms2
- Half Bathrooms0
- Sqr Footage813
- Lot Size0.074357 Acres
Data Source:
Pillar 9 Technologies
Property Description
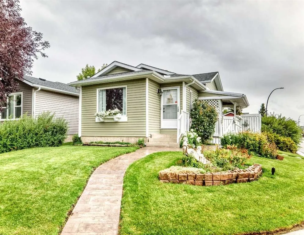
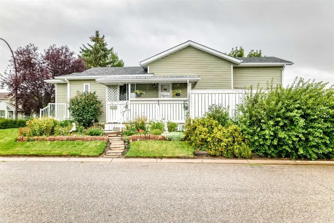
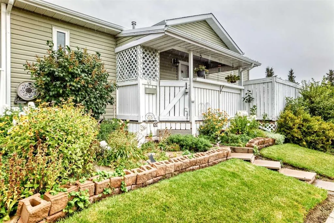
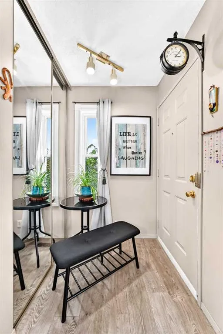
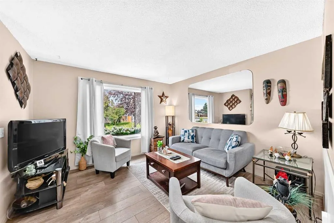
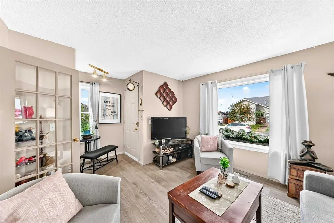
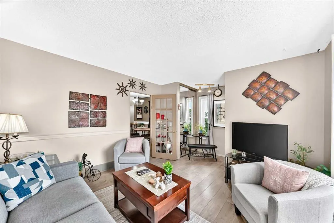
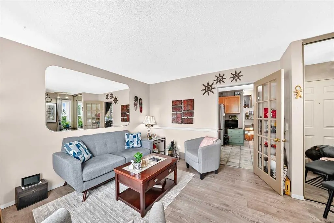
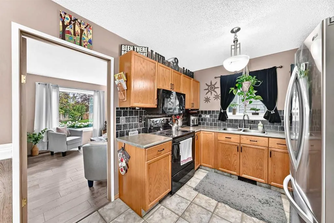
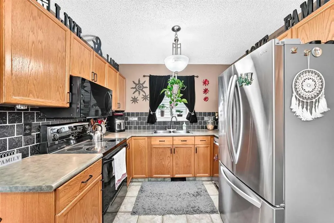
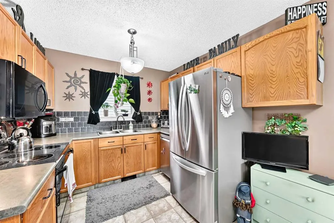
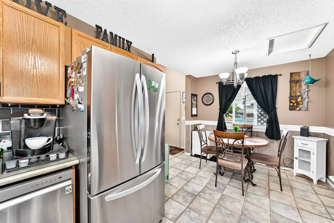
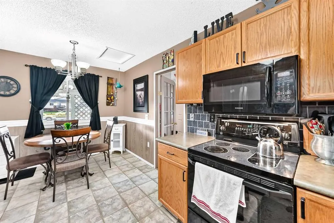
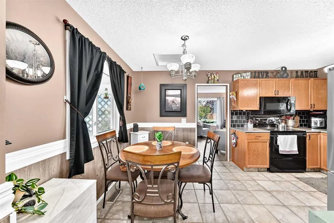
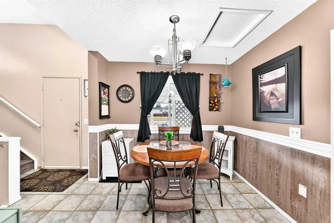
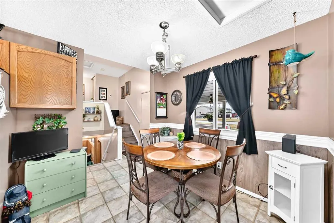
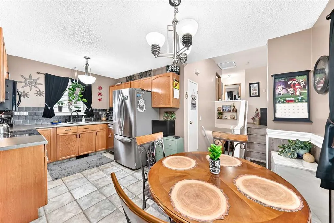
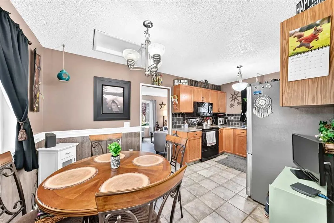
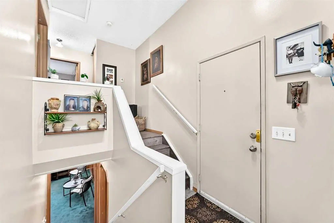
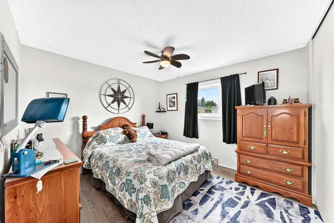
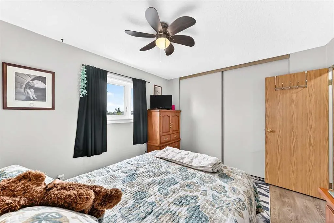
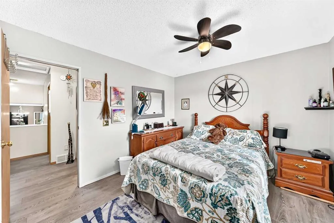
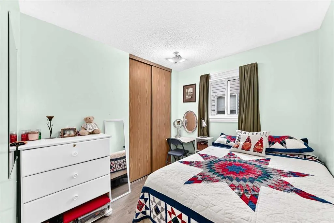
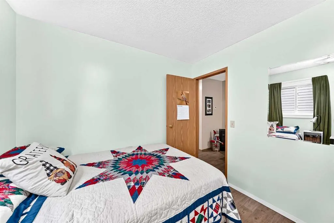
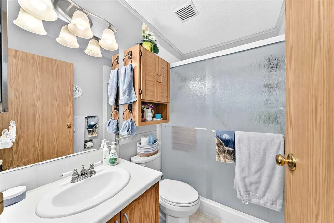
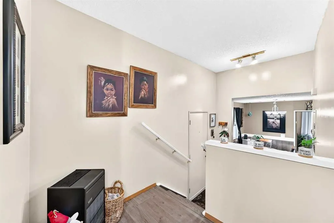
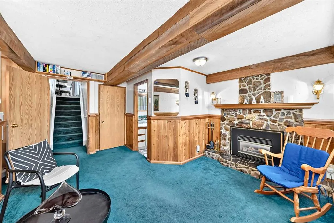
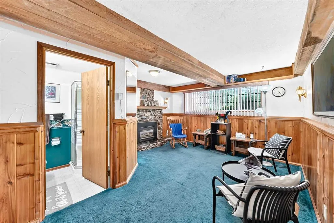
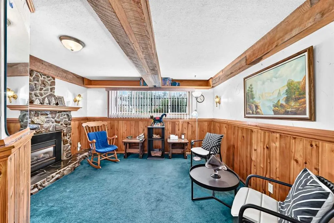
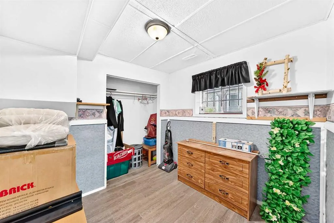
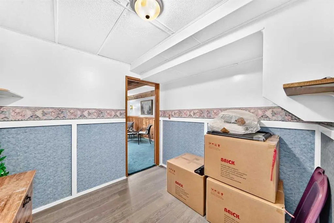
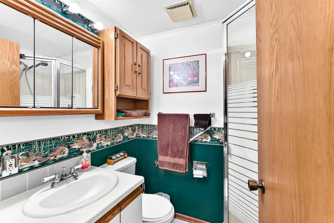
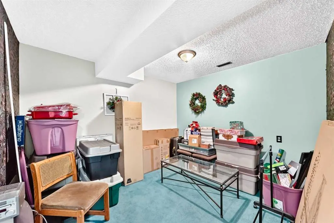
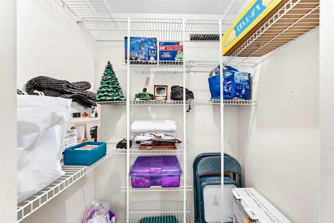
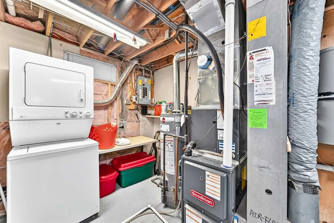
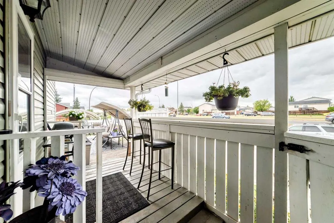
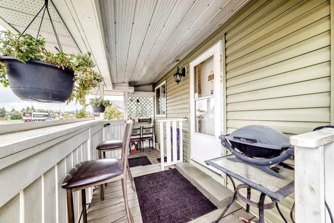
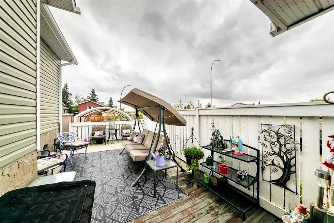
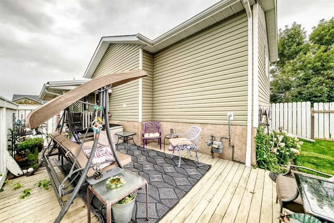
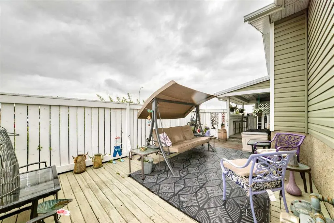
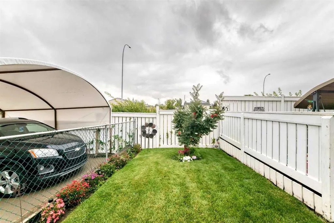
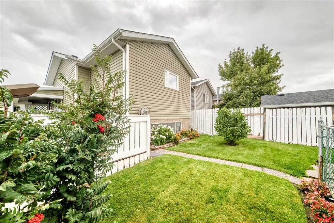
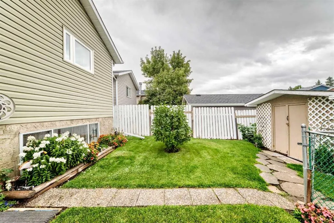
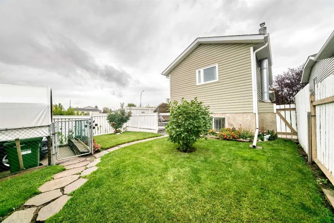
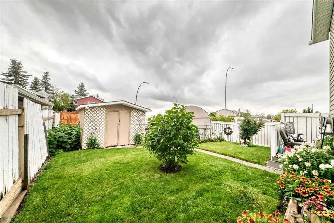
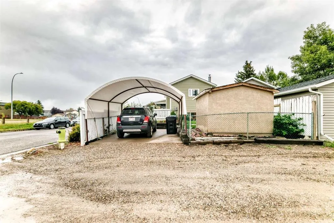
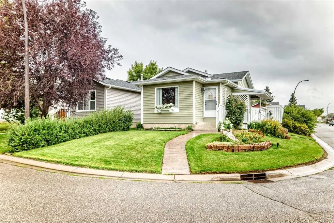
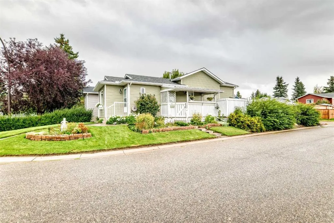
After 33 years of being lovingly cared for by the same owner, this exceptionally cute Taradale home is ready for its next chapter. And if you’ve been searching for a home that is easy to love, easy to maintain and easy to afford, this may be the one! Yes, it’s cozy — and that’s exactly the point. Less house means less cleaning, less maintenance and more time to enjoy life! Every inch has been thoughtfully used, creating a home that feels warm, comfortable and surprisingly versatile. The upper two levels feature triple-pane windows, bringing energy efficiency, comfort and quiet to the home. Major updates include central A/C, a newer furnace and hot water tank, and a newer roof with a lifetime warranty. and siding. The beautifully landscaped corner lot has been exceptionally cared for and offers a sunny south-facing yard, poured parking pad and plenty of parking. The upper level offers 2 bedrooms and a full bath, while the third level has another bedroom and full bath. In fact, the seller’s father lived comfortably on the third level — demonstrating just how useful this space can be for family, guests, a teenager, a home office or anyone wanting their own private retreat. The 4th level offers plenty of storage, laundry and a developed room which would be perfect for gaming. And then there’s the charm: a beautiful stone fireplace with thermostat-controlled heat, a covered awning over the side deck creating a lovely sheltered spot for morning coffee or evening drinks, and landscaping that has clearly been a labour of love. Located on a corner lot set back from the busy road, (extra bonus of no sidewalks to shovel), the home enjoys excellent exposure without feeling like it is sitting right on the roadway. That visibility could even lend itself to a home-based business for someone looking for a little extra exposure. For buyers wanting the convenience of NE Calgary, this location offers easy access to transit, schools, shopping and everyday amenities, while still providing a welcoming residential setting. This isn’t the biggest house on the block — it’s the house that makes the most of what it has. It’s cute, comfortable, updated, exceptionally well cared for and well priced. After 33 wonderful years, this much-loved home is ready for someone new to write the next chapter. Come see why sometimes the little house is the one that feels just right.
* Sold date and price as reported on the RAE's MLS® System.
| Price History | |
|---|---|
| 9/11/2026 | Listed $424,900 |
General Features
| Heating | Forced Air |
|---|---|
| Cooling | Central Air |
| Roof | Asphalt Shingle |
| Appliances | Central Air Conditioner,Dishwasher,Freezer,Microwave Hood Fan,Refrigerator,Stove(s),Washer/Dryer Stacked,Water Purifier,Window Coverings |
| Zoning | R-G |
| Restrictions | Restrictive Covenant,Utility Right Of Way |
| Year Built | 1989 |
| Architectural Style | 4 Level Split |
| Community Features | Schools Nearby,Shopping Nearby |
| Levels | 4 Level Split |
| Property Subtype | Detached |
| Transaction Type | For Sale |
| County | Calgary |
| Property Type | Residential |
| Subdivision Name | Taradale |
| Parking Total | 1 |
| Construction Materials | Vinyl Siding |
| District | CAL Zone NE |
| Full Baths | 2 |
| Status | Active |
| City | Calgary |
| Basement Development | Finished |
| Structure Type | House |
| Standard Status | Active |
| Condo Type | Not a Condo |
| Suite | No |
Interior Features
| Interior Features | Ceiling Fan(s),Central Vacuum |
|---|---|
| Basement | Full |
| Flooring | Carpet,Ceramic Tile,Laminate |
| Fireplace Features | Gas,Stone |
| Fireplaces Total | 1 |
| Basement Features | None |
| Bedrooms Above Grade | 2 |
| Rooms Above Grade | 5 |
| Total Bedrooms | 3 |
| Below Grade Finished Area Unit Type | SquareFeet |
| Total Baths | 2 |
| Laundry Features | In Basement |
| Main Level Finished Area | 408.20 |
| Main Level Finished Area Metres | 37.92 |
| Main Level Finished Area SF | 408.20 |
| Main Level Finished Area Srch Sq | 408.20 |
| Main Level Areas | SquareFeet |
Exterior Features
| Exterior Features | Awning(s),Garden |
|---|---|
| Lot Features | Back Lane,Corner Lot,Garden,Landscaped |
| Fencing | Fenced |
| Inclusions | Living room mirror,parking cover |
| Parking Features | Off Street,Parking Pad |
| Frontage Length | 9.70M 31`10 |
| Foundation | Poured Concrete |
| Lot Size Acres | 0.07 |
| Lot Size Square Feet | 3239 |
| Frontage Ft | 31.83 |
| Patio And Porch Features | Awning(s),Deck |
Amenities
- Foreclosure
- Views
- Short Sale
- New Construction
- Adult 55+
- Lease To Own
- No Strata Fees
- Furnished
- Primary On Main
- Air Conditioning
- Seller Finance
- Green
- Fixer Upper
- Horse
- Golf
- Fireplace
- Deck
- Garage
- Basement
- Pool
Property vs Single Family Average in T3J 3E5
Price
Year Built
In The Neighbourhood
Just Listed
Calgary
$ 734,900
- Type
- Single Family
- Size
- 2,216 SqFt
- Rooms
- 6 Beds + 4 Baths
Grand Realty
Just Listed
Calgary
$ 420,000
- Type
- Single Family
- Size
- 822 SqFt
- Rooms
- 3 Beds + 2 Baths
REMAX Innovations
Just Listed
Calgary
$ 595,000
- Type
- Single Family
- Size
- 1,374 SqFt
- Rooms
- 3 Beds + 3.5 Baths
Prep Ultra Realty Ltd.
Waterfront
Calgary
$ 1,188,888
- Type
- Single Family
- Size
- 3,354 SqFt
- Rooms
- 9 Beds + 4 Baths
REMAX Innovations
 Copyright 2026 by the REALTORS® Association of Edmonton. All rights reserved.
Data is deemed reliable but is not guaranteed accurate by the REALTORS® Association of Edmonton.
The trademarks REALTOR®, REALTORS® and the REALTOR® logo are controlled by The Canadian Real Estate Association (CREA) and identify real estate professionals who are members of CREA. The trademarks MLS®, Multiple Listing Service® and the associated logos are owned by CREA and identify the quality of services provided by real estate professionals who are members of CREA. Used under license.
Information last updated on September 14, 2026 12:15 PM UTC
Copyright 2026 by the REALTORS® Association of Edmonton. All rights reserved.
Data is deemed reliable but is not guaranteed accurate by the REALTORS® Association of Edmonton.
The trademarks REALTOR®, REALTORS® and the REALTOR® logo are controlled by The Canadian Real Estate Association (CREA) and identify real estate professionals who are members of CREA. The trademarks MLS®, Multiple Listing Service® and the associated logos are owned by CREA and identify the quality of services provided by real estate professionals who are members of CREA. Used under license.
Information last updated on September 14, 2026 12:15 PM UTC
 Data is supplied by Pillar 9™ MLS® System. Pillar 9™ is the owner of the copyright in its MLS® System. Data is deemed reliable but is not guaranteed accurate by Pillar 9™. The trademarks MLS®, Multiple Listing Service® and the associated logos are owned by The Canadian Real Estate Association (CREA) and identify the quality of services provided by real estate professionals who are members of CREA. Used under license.
 Data is supplied by Pillar 9™ MLS® System. Pillar 9™ is the owner of the copyright in its MLS® System. Data is deemed reliable but is not guaranteed accurate by Pillar 9™. The trademarks MLS®, Multiple Listing Service® and the associated logos are owned by The Canadian Real Estate Association (CREA) and identify the quality of services provided by real estate professionals who are members of CREA. Used under license.
Last Update: September 14, 2026 11:26 AM U
Data is supplied by Pillar 9™ MLS® System. Pillar 9™ is the owner of the copyright in its MLS® System. Data is deemed reliable but is not guaranteed accurate by Pillar 9™. The trademarks MLS®, Multiple Listing Service® and the associated logos are owned by The Canadian Real Estate Association (CREA) and identify the quality of services provided by real estate professionals who are members of CREA. Used under license.
Last Update: September 14, 2026 11:26 AM U
 Data is supplied by Pillar 9™ MLS® System. Pillar 9™ is the owner of the copyright in its MLS® System. Data is deemed reliable but is not guaranteed accurate by Pillar 9™. The trademarks MLS®, Multiple Listing Service® and the associated logos are owned by The Canadian Real Estate Association (CREA) and identify the quality of services provided by real estate professionals who are members of CREA. Used under license.
 All information deemed reliable but not guaranteed. All properties are subject to prior sale, change or withdrawal. Neither listing broker(s) or information provider(s) shall be responsible for any typographical errors, misinformation, misprints and shall be held totally harmless. Listing(s) information is provided for consumer's personal, non-commercial use and may not be used for any purpose other than to identify prospective properties consumers may be interested in purchasing. The data relating