






Address
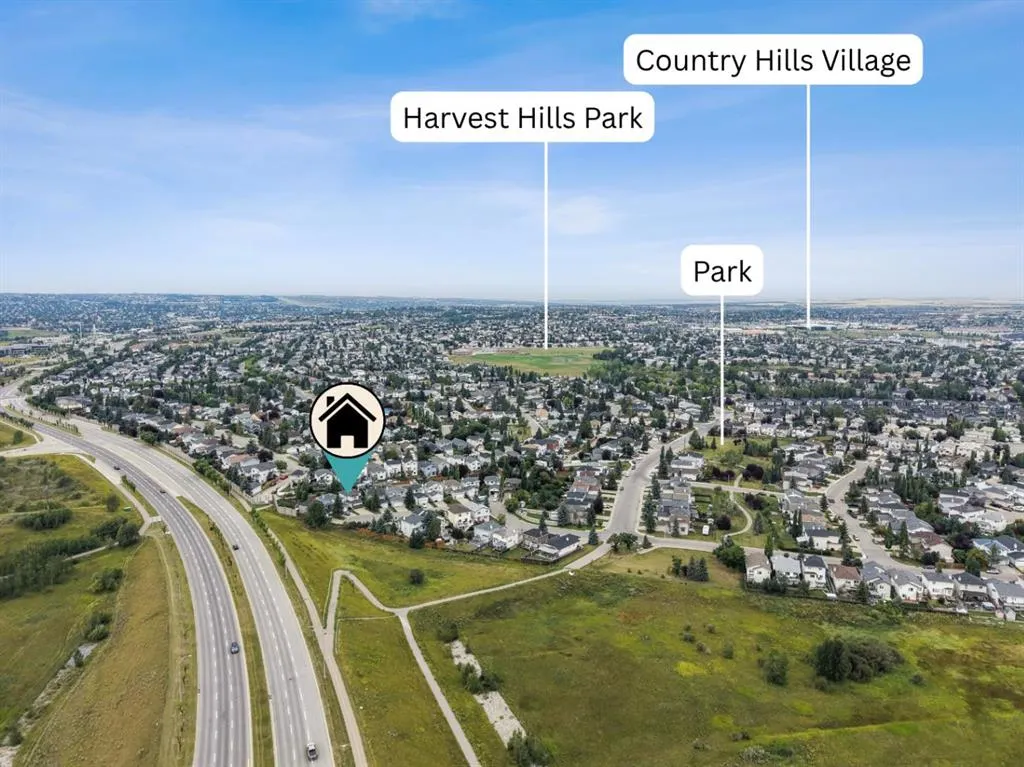
147 Harvest Creek Court Ne, Calgary, AB
Price
$ 580,000
Property Attributes
- ID#A2342264
- TypeSingle Family
- Listing Status Active
- CityCalgary
- AreaCAL Zone N
- NeighbourhoodHarvest Hills
- Postal CodeT3K 4N8
- Style2 Storey
- Year Built1997
- Price$ 580,000
- Bedrooms4
- Full Bathrooms2
- Half Bathrooms2
- Sqr Footage1666
- Lot Size0.099082 Acres
Data Source:
Pillar 9 Technologies
Property Description
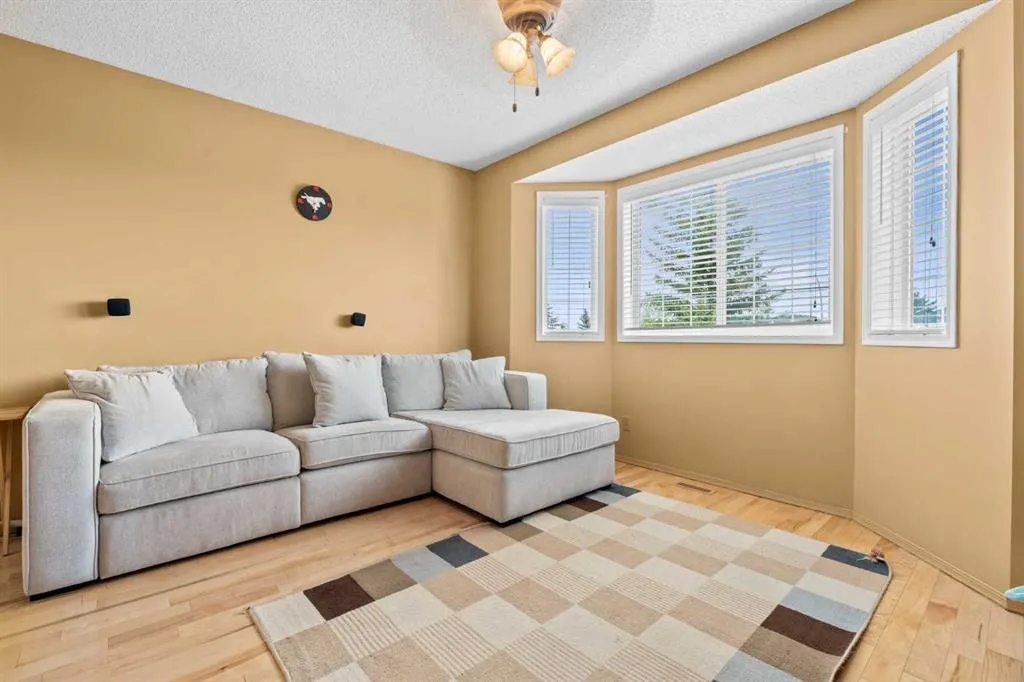
****OPEN HOUSE SATURDAY SEPTEMBER 5th 12:00noon - 2:00pm**** Welcome to a home where comfort, functionality, and everyday living come together beautifully. Set on a quiet, welcoming street with great neighbours and an impressive selection of amenities just moments away, this spacious family residence offers the ideal combination of location, thoughtful design, and room to grow. From the inviting main floor to the fully developed basement, every space has been designed with family life and entertaining in mind. From the moment you enter, you’ll appreciate the warmth of rich hardwood flooring and the bright, airy atmosphere created by an abundance of natural light. The generous living room provides plenty of space for everyone to settle in, relax, and enjoy time together. The well-designed kitchen is sure to please the home cook, with ample cabinetry, a spacious pantry, and convenient access to everything you need. A breakfast bar makes it easy to enjoy casual meals while staying part of the conversation as dinner comes together. The sizeable dining room comfortably accommodates a table for eight, creating the perfect setting for family gatherings or entertaining friends. A convenient two-piece bathroom combined with the optional laundry area completes the main level. Upstairs, discover a versatile bonus room and three bedrooms, including a spacious primary retreat. The bonus room provides a comfortable escape from the activity of the household — ideal for movie nights, relaxing with a book, gaming, or simply enjoying some quiet time. The primary bedroom offers a private sanctuary with, a custom walk-in closet, and a beautifully appointed ensuite. Indulge in multiple shower massage settings, unwind in the jacuzzi tub, and enjoy the modern convenience of a smart toilet. The fully developed basement adds even more flexibility, featuring a dedicated theatre/media room, home gym that could also be used as an office or den, and a two-piece bathroom with laundry facilities. Whether you need space for work, recreation, guests, or family movie nights, this level delivers. A long list of additional features adds even more appeal, including hot water on demand, central air conditioning, upgraded main-floor lighting, a Nest thermostat, UV air filtration, and a new front porch (2026). This is more than just a house — it’s a home built around the way families live, relax, entertain, and make memories. With generous living spaces, a functional layout, multiple areas to retreat and unwind, and thoughtful updates throughout, there’s room here for every chapter. Come experience the space, comfort, and welcoming atmosphere for yourself — this one is ready to feel like home.
* Sold date and price as reported on the RAE's MLS® System.
| Price History | |
|---|---|
| 9/3/2026 | Listed $580,000 |
General Features
| Heating | Forced Air,Natural Gas |
|---|---|
| Cooling | Central Air |
| Roof | Asphalt Shingle |
| Appliances | Central Air Conditioner,Dishwasher,Electric Stove,Microwave Hood Fan,Refrigerator,Washer/Dryer |
| Zoning | R-CG |
| Number of Garage Spaces | 2 |
| Restrictions | Utility Right Of Way |
| Year Built | 1997 |
| Architectural Style | 2 Storey |
| Community Features | Other,Park,Playground,Schools Nearby,Shopping Nearby,Sidewalks,Street Lights,Walking/Bike Paths |
| Levels | Two |
| Property Subtype | Detached |
| Transaction Type | For Sale |
| County | Calgary |
| Property Type | Residential |
| Subdivision Name | Harvest Hills |
| Parking Total | 4 |
| Construction Materials | Wood Frame |
| District | CAL Zone N |
| Full Baths | 2 |
| Status | Active |
| City | Calgary |
| Basement Development | Finished |
| Structure Type | House |
| Standard Status | Active |
| Condo Type | Not a Condo |
| Suite | No |
Interior Features
| Interior Features | Breakfast Bar,Closet Organizers,Pantry,See Remarks,Skylight(s),Storage,Tankless Hot Water,Vinyl Windows,Walk-In Closet(s),WaterSense Fixture(s) |
|---|---|
| Basement | Full |
| Flooring | Carpet,Ceramic Tile,Hardwood |
| Fireplace Features | Gas |
| Fireplaces Total | 1 |
| Basement Features | None |
| Half Baths | 2 |
| Bedrooms Above Grade | 3 |
| Rooms Above Grade | 8 |
| Ensuite | Yes |
| Total Bedrooms | 4 |
| Below Grade Finished Area | 644.59 |
| Below Grade Finished Area Unit Type | SquareFeet |
| Total Baths | 4 |
| Laundry Features | Laundry Room,Lower Level,Main Level,Multiple Locations,See Remarks |
| Main Level Finished Area | 752.86 |
| Main Level Finished Area Metres | 69.94 |
| Main Level Finished Area SF | 752.86 |
| Main Level Finished Area Srch Sq | 752.86 |
| Main Level Areas | SquareFeet |
Exterior Features
| Exterior Features | Other,Private Yard |
|---|---|
| Lot Features | Back Lane,Back Yard,Cul-De-Sac,Few Trees,Front Yard,Landscaped,Lawn,Other,Pie Shaped Lot,Private,See Remarks,Street Lighting |
| Fencing | Fenced |
| Inclusions | None |
| Parking Features | Concrete Driveway,Double Garage Attached,Driveway,Front Drive,Garage Door Opener,Garage Faces Front |
| Frontage Length | 7.23M 23`9 |
| Foundation | Poured Concrete |
| Lot Size Acres | 0.10 |
| Garage Y/N | Yes |
| Lot Size Square Feet | 4316 |
| Frontage Ft | 23.72 |
| Patio And Porch Features | Deck,Front Porch |
Amenities
- Foreclosure
- Views
- Short Sale
- New Construction
- Adult 55+
- Lease To Own
- No Strata Fees
- Furnished
- Primary On Main
- Air Conditioning
- Seller Finance
- Green
- Fixer Upper
- Horse
- Golf
- Fireplace
- Deck
- Garage
- Basement
- Pool
Property vs Single Family Average in T3K 4N8
Price
Year Built
Visits
In The Neighbourhood
Just Listed
Calgary
$ 499,900
- Type
- Single Family
- Size
- 1,080 SqFt
- Rooms
- 3 Beds + 3 Baths
RE/MAX Landan Real Estate
Golf Course
Calgary
$ 649,000
- Type
- Single Family
- Size
- 1,809 SqFt
- Rooms
- 3 Beds + 2.5 Baths
CIR Realty
Golf Course
Calgary
$ 899,900
- Type
- Single Family
- Size
- 1,575 SqFt
- Rooms
- 4 Beds + 3 Baths
Century 21 Bravo Realty
Calgary
$ 659,900
- Type
- Single Family
- Size
- 1,806 SqFt
- Rooms
- 4 Beds + 2.5 Baths
Jessica Chan Real Estate & Management Inc.
Golf Course
Calgary
$ 680,000
- Type
- Single Family
- Size
- 1,931 SqFt
- Rooms
- 4 Beds + 3.5 Baths
Jessica Chan Real Estate & Management Inc.
Golf Course
Calgary
$ 674,000
- Type
- Single Family
- Size
- 2,039 SqFt
- Rooms
- 5 Beds + 3.5 Baths
LPT Realty
 Copyright 2026 by the REALTORS® Association of Edmonton. All rights reserved.
Data is deemed reliable but is not guaranteed accurate by the REALTORS® Association of Edmonton.
The trademarks REALTOR®, REALTORS® and the REALTOR® logo are controlled by The Canadian Real Estate Association (CREA) and identify real estate professionals who are members of CREA. The trademarks MLS®, Multiple Listing Service® and the associated logos are owned by CREA and identify the quality of services provided by real estate professionals who are members of CREA. Used under license.
Information last updated on September 13, 2026 12:03 PM UTC
Copyright 2026 by the REALTORS® Association of Edmonton. All rights reserved.
Data is deemed reliable but is not guaranteed accurate by the REALTORS® Association of Edmonton.
The trademarks REALTOR®, REALTORS® and the REALTOR® logo are controlled by The Canadian Real Estate Association (CREA) and identify real estate professionals who are members of CREA. The trademarks MLS®, Multiple Listing Service® and the associated logos are owned by CREA and identify the quality of services provided by real estate professionals who are members of CREA. Used under license.
Information last updated on September 13, 2026 12:03 PM UTC
 Data is supplied by Pillar 9™ MLS® System. Pillar 9™ is the owner of the copyright in its MLS® System. Data is deemed reliable but is not guaranteed accurate by Pillar 9™. The trademarks MLS®, Multiple Listing Service® and the associated logos are owned by The Canadian Real Estate Association (CREA) and identify the quality of services provided by real estate professionals who are members of CREA. Used under license.
 Data is supplied by Pillar 9™ MLS® System. Pillar 9™ is the owner of the copyright in its MLS® System. Data is deemed reliable but is not guaranteed accurate by Pillar 9™. The trademarks MLS®, Multiple Listing Service® and the associated logos are owned by The Canadian Real Estate Association (CREA) and identify the quality of services provided by real estate professionals who are members of CREA. Used under license.
Last Update: September 13, 2026 12:03 PM U
Data is supplied by Pillar 9™ MLS® System. Pillar 9™ is the owner of the copyright in its MLS® System. Data is deemed reliable but is not guaranteed accurate by Pillar 9™. The trademarks MLS®, Multiple Listing Service® and the associated logos are owned by The Canadian Real Estate Association (CREA) and identify the quality of services provided by real estate professionals who are members of CREA. Used under license.
Last Update: September 13, 2026 12:03 PM U
 Data is supplied by Pillar 9™ MLS® System. Pillar 9™ is the owner of the copyright in its MLS® System. Data is deemed reliable but is not guaranteed accurate by Pillar 9™. The trademarks MLS®, Multiple Listing Service® and the associated logos are owned by The Canadian Real Estate Association (CREA) and identify the quality of services provided by real estate professionals who are members of CREA. Used under license.
 All information deemed reliable but not guaranteed. All properties are subject to prior sale, change or withdrawal. Neither listing broker(s) or information provider(s) shall be responsible for any typographical errors, misinformation, misprints and shall be held totally harmless. Listing(s) information is provided for consumer's personal, non-commercial use and may not be used for any purpose other than to identify prospective properties consumers may be interested in purchasing. The data relating