
Price Reduction




Address
109 Creekview Manor Sw, Calgary, AB
Price
$ 609,900
Property Attributes
- ID#A2339304
- TypeSingle Family
- Listing Status Active
- CityCalgary
- AreaCAL Zone S
- NeighbourhoodPine Creek
- Postal CodeT2X 5Y1
- Style2 Storey
- Year Built2026
- Price$ 609,900
- Bedrooms4
- Full Bathrooms3
- Half Bathrooms0
- Sqr Footage1735
- Lot Size0.064233 Acres
Data Source:
Pillar 9 Technologies
Property Description
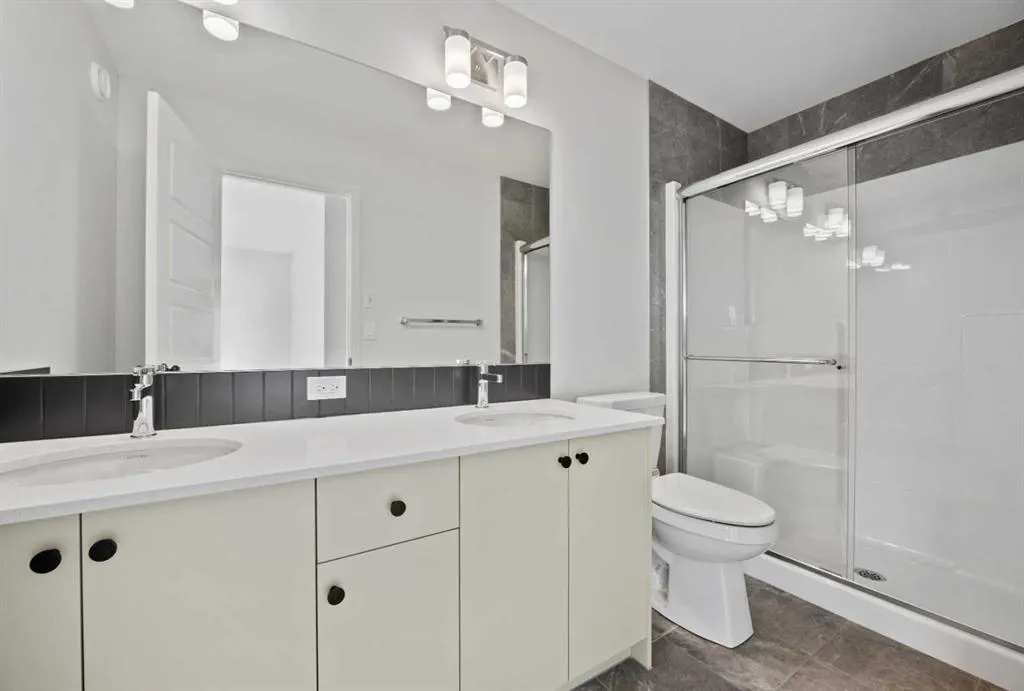
Welcome to 109 Creekview Manor SW, a beautifully designed 4-BEDROOM, 3-BATHROOM home offering approximately 1,735 SQ. FT. of thoughtfully planned living space in Calgary’s desirable southwest. Built by Trico Homes, this inviting laned home combines contemporary finishes, a functional family-friendly layout and excellent indoor-outdoor living, all set on a WALKOUT BASEMENT HOMESITE near parks and pathways. A welcoming FRONT VERANDA creates an attractive first impression and provides a comfortable place to enjoy the neighbourhood. Step inside to a bright, open-concept main floor designed to keep everyday living connected. The spacious living, dining and kitchen areas flow naturally together, creating an inviting setting for quiet evenings at home, family gatherings and entertaining friends. At the heart of the home, the kitchen offers a clean, contemporary design with generous cabinetry and ample preparation space. The layout allows the kitchen to remain connected to both the dining and living areas, making it easy to entertain while preparing meals. Large windows bring natural light into the main living spaces and contribute to the home’s bright, comfortable atmosphere. The dining area provides plenty of room for family meals and gatherings and offers convenient access toward the rear of the home. A REAR DECK extends the living space outdoors, giving you another place to relax, barbecue or enjoy Calgary’s warmer months. The walkout lot adds further versatility to the property and creates exciting potential for the undeveloped lower level. Upstairs, the layout has been thoughtfully designed around everyday family life. The PRIMARY BEDROOM provides a private retreat complete with a 4-PIECE ENSUITE, creating a comfortable space to begin and end the day. Two additional bedrooms offer flexibility for children, guests or a dedicated home office. An additional full bathroom serves the secondary bedrooms, while UPPER-FLOOR LAUNDRY eliminates the need to carry laundry between levels and adds welcome convenience to daily routines. The WALKOUT BASEMENT provides valuable additional space for future development with proper city approval and permits and gives the next owner the opportunity to customize the lower level to suit their needs. Whether envisioned as a recreation room, home gym, additional bedrooms, office space or a combination of uses, the walkout design provides excellent flexibility as your needs evolve. Outside, the front veranda and rear deck create multiple opportunities to enjoy the outdoors, while the laned design maintains a welcoming streetscape. With a modern exterior, thoughtful floor plan and a location close to neighbourhood parks and pathways, this home offers an appealing combination of style, function and future potential. Living in PINE CREEK places you in one of Calgary’s growing southwest communities! Head to the Showhome today for more information!
* Sold date and price as reported on the RAE's MLS® System.
| Price History | |
|---|---|
| 8/21/2026 | Listed $619,900 |
| 8/21/2026 | 2$609,900 |
General Features
| Heating | Forced Air |
|---|---|
| Cooling | None |
| Roof | Asphalt Shingle |
| Appliances | Built-In Oven,Dishwasher,Dryer,Electric Cooktop,Microwave,Range Hood,Refrigerator,Washer |
| Zoning | R-G |
| Restrictions | None Known |
| Year Built | 2026 |
| Architectural Style | 2 Storey |
| Community Features | Park,Playground,Schools Nearby,Shopping Nearby,Sidewalks,Street Lights,Walking/Bike Paths |
| Levels | Two |
| Property Subtype | Detached |
| Transaction Type | For Sale |
| County | Calgary |
| Property Type | Residential |
| Subdivision Name | Pine Creek |
| Parking Total | 2 |
| Construction Materials | Stone,Vinyl Siding |
| District | CAL Zone S |
| Full Baths | 3 |
| Status | Active |
| City | Calgary |
| Basement Development | Unfinished |
| New Construction Y/N | Yes |
| Virtual Tour URL Unbranded | https://unbranded.youriguide.com/109_creekview_mnr_sw_calgary_ab/ |
| Structure Type | House |
| Standard Status | Active |
| Condo Type | Not a Condo |
| Suite | No |
Interior Features
| Interior Features | Built-in Features,Double Vanity,High Ceilings,Kitchen Island,No Animal Home,No Smoking Home,Open Floorplan,Pantry,Walk-In Closet(s) |
|---|---|
| Basement | Full |
| Flooring | Carpet,Tile,Vinyl Plank |
| Basement Features | Separate/Exterior Entry |
| Bedrooms Above Grade | 4 |
| Rooms Above Grade | 8 |
| Ensuite | Yes |
| Total Bedrooms | 4 |
| Below Grade Finished Area Unit Type | SquareFeet |
| Total Baths | 3 |
| Laundry Features | Upper Level |
| Four Piece Ensuite Bath | 1 |
| Main Level Finished Area | 844.90 |
| Main Level Finished Area Metres | 78.49 |
| Main Level Finished Area SF | 844.90 |
| Main Level Finished Area Srch Sq | 844.90 |
| Main Level Areas | SquareFeet |
Exterior Features
| Exterior Features | Balcony |
|---|---|
| Lot Features | Back Lane,Back Yard |
| Fencing | None |
| Inclusions | None |
| Parking Features | Parking Pad |
| Frontage Length | 7.75M 25`5 |
| Foundation | Poured Concrete |
| Lot Size Acres | 0.06 |
| Lot Size Square Feet | 2798 |
| Frontage Ft | 25.43 |
| Patio And Porch Features | Balcony(s) |
Amenities
- Foreclosure
- Views
- Short Sale
- New Construction
- Adult 55+
- Lease To Own
- No Strata Fees
- Furnished
- Primary On Main
- Air Conditioning
- Seller Finance
- Green
- Fixer Upper
- Horse
- Golf
- Fireplace
- Deck
- Garage
- Basement
- Pool
Property vs Single Family Average in T2X 5Y1
Price
Year Built
Visits
In The Neighbourhood
Just Listed
Calgary
$ 560,200
- Type
- Single Family
- Size
- 1,644 SqFt
- Rooms
- 3 Beds + 2.5 Baths
 Listed by: Bode Platform Inc.
Views
Calgary
$ 789,900
- Type
- Single Family
- Size
- 2,284 SqFt
- Rooms
- 5 Beds + 3 Baths
RE/MAX Real Estate (Mountain View)
Eco Friendly
Calgary
$ 674,579
- Type
- Single Family
- Size
- 1,877 SqFt
- Rooms
- 4 Beds + 3 Baths
Listed by: Bode Platform Inc.
Calgary
$ 539,900
- Type
- Single Family
- Size
- 1,678 SqFt
- Rooms
- 3 Beds + 2.5 Baths
Listed by: Bode Platform Inc.
Golf Course
Calgary
$ 519,900
- Type
- Single Family
- Size
- 1,429 SqFt
- Rooms
- 3 Beds + 2.5 Baths
CIR Realty
Golf Course
Calgary
$ 610,000
- Type
- Single Family
- Size
- 1,846 SqFt
- Rooms
- 4 Beds + 3 Baths
Town Residential
Golf Course
Calgary
$ 750,000
- Type
- Single Family
- Size
- 2,225 SqFt
- Rooms
- 4 Beds + 3.5 Baths
RE/MAX Real Estate (Mountain View)
Golf Course
Calgary
$ 583,150
- Type
- Single Family
- Size
- 1,366 SqFt
- Rooms
- 4 Beds + 3.5 Baths
Town Residential
Golf Course
Calgary
$ 578,000
- Type
- Single Family
- Size
- 1,650 SqFt
- Rooms
- 3 Beds + 2.5 Baths
Town Residential
 Copyright 2026 by the REALTORS® Association of Edmonton. All rights reserved.
Data is deemed reliable but is not guaranteed accurate by the REALTORS® Association of Edmonton.
The trademarks REALTOR®, REALTORS® and the REALTOR® logo are controlled by The Canadian Real Estate Association (CREA) and identify real estate professionals who are members of CREA. The trademarks MLS®, Multiple Listing Service® and the associated logos are owned by CREA and identify the quality of services provided by real estate professionals who are members of CREA. Used under license.
Information last updated on September 12, 2026 11:17 AM UTC
Copyright 2026 by the REALTORS® Association of Edmonton. All rights reserved.
Data is deemed reliable but is not guaranteed accurate by the REALTORS® Association of Edmonton.
The trademarks REALTOR®, REALTORS® and the REALTOR® logo are controlled by The Canadian Real Estate Association (CREA) and identify real estate professionals who are members of CREA. The trademarks MLS®, Multiple Listing Service® and the associated logos are owned by CREA and identify the quality of services provided by real estate professionals who are members of CREA. Used under license.
Information last updated on September 12, 2026 11:17 AM UTC
 Data is supplied by Pillar 9™ MLS® System. Pillar 9™ is the owner of the copyright in its MLS® System. Data is deemed reliable but is not guaranteed accurate by Pillar 9™. The trademarks MLS®, Multiple Listing Service® and the associated logos are owned by The Canadian Real Estate Association (CREA) and identify the quality of services provided by real estate professionals who are members of CREA. Used under license.
 Data is supplied by Pillar 9™ MLS® System. Pillar 9™ is the owner of the copyright in its MLS® System. Data is deemed reliable but is not guaranteed accurate by Pillar 9™. The trademarks MLS®, Multiple Listing Service® and the associated logos are owned by The Canadian Real Estate Association (CREA) and identify the quality of services provided by real estate professionals who are members of CREA. Used under license.
 All information deemed reliable but not guaranteed. All properties are subject to prior sale, change or withdrawal. Neither listing broker(s) or information provider(s) shall be responsible for any typographical errors, misinformation, misprints and shall be held totally harmless. Listing(s) information is provided for consumer's personal, non-commercial use and may not be used for any purpose other than to identify prospective properties consumers may be interested in purchasing. The data relating