
Price Reduction






Address
2415 22 Avenue Sw, Calgary, AB
Price
$ 849,900
Property Attributes
- ID#A2336659
- TypeSingle Family
- Listing Status Active
- CityCalgary
- AreaCAL Zone CC
- NeighbourhoodRichmond
- Postal CodeT2T 0T1
- StyleBungalow
- Year Built1950
- Price$ 849,900
- Bedrooms4
- Full Bathrooms3
- Half Bathrooms0
- Sqr Footage940
- Lot Size0.112672 Acres
Data Source:
Pillar 9 Technologies
Property Description
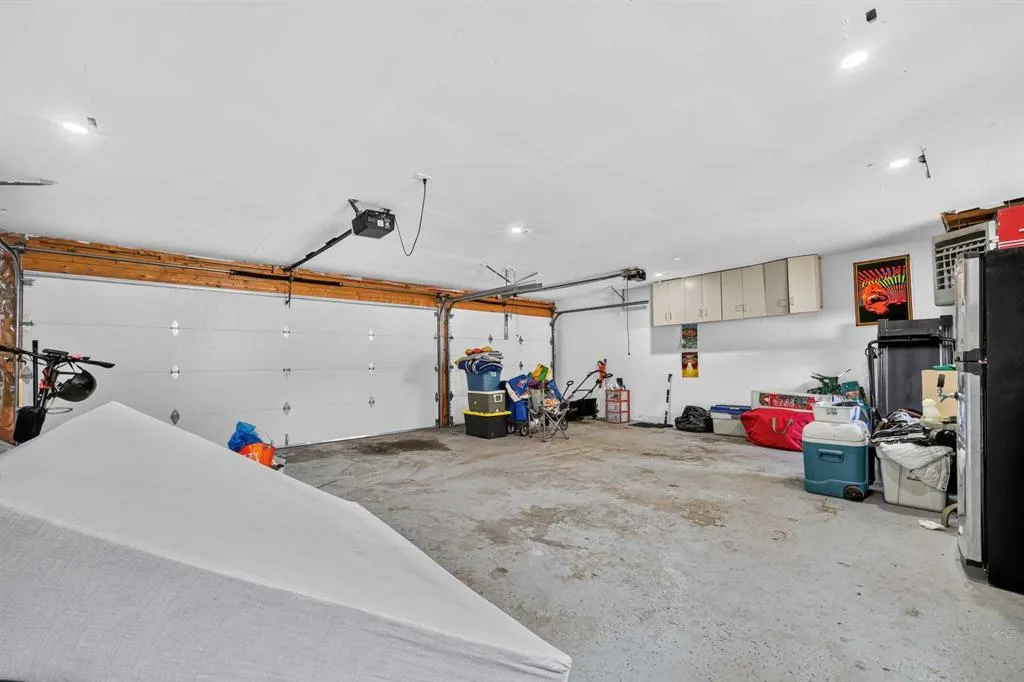
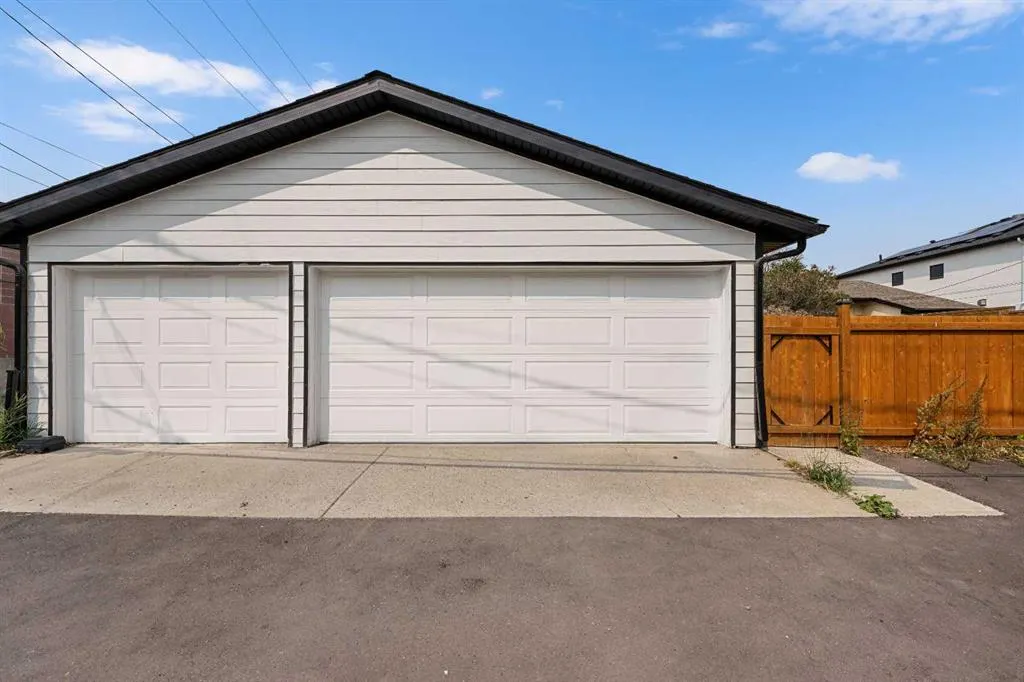
OVER $43,000 OF ANNUAL GROSS RENTAL INCOME, SOPHISTICATED INNER-CITY LIVING IN THE HEART OF RICHMOND! Welcome to this stunning contemporary bungalow where elevated design, luxurious finishes, and effortless functionality come together in one exceptional home. From the moment you step inside, a grand foyer sets the tone, opening into a bright and beautifully curated living and dining space featuring soaring natural light, expansive windows, and a striking electric fireplace that creates an inviting focal point. At the heart of the home is a sophisticated chef-inspired kitchen, showcasing sleek quartz countertops, a gas range, built-in microwave, and modern cabinetry designed for both everyday living and entertaining. The seamless connection between the kitchen and outdoor living space makes hosting effortless. Step outside to the private, landscaped backyard and oversized patio—an ideal setting for summer entertaining, BBQs, or quiet morning coffee. The main level offers a spacious secondary bedroom with a custom-built closet and an elegant 4-piece bathroom. The impressive primary retreat is designed as a true sanctuary, complete with custom-built closets and a spa-inspired ensuite featuring a luxurious freestanding tub, glass-enclosed walk-in shower, and custom vanity. Downstairs, the fully finished basement takes entertaining to the next level. A massive recreation room provides endless possibilities for movie nights, game days, or gatherings with friends and family. The custom wet bar is exceptionally appointed with a large island, bar refrigerator, and dishwasher, creating the perfect entertaining hub. Two additional bedrooms, a dedicated laundry room, and abundant storage complete this thoughtfully designed lower level. Outside, the landscaped lot is complemented by a welcoming front porch and a heated detached garage, ensuring comfort and convenience through every season. The garage also features an EV charger rough-in, providing future-ready functionality. Situated in the highly desirable community of Richmond, this exceptional home delivers the best of inner-city living with quick access to downtown Calgary, parks, schools, shopping, restaurants, and transit. Stylish, sophisticated, and designed for modern living—this is a Richmond residence that truly stands apart.
* Sold date and price as reported on the RAE's MLS® System.
| Price History | |
|---|---|
| 8/12/2026 | Listed $899,000 |
| 8/21/2026 | 6$849,900 |
General Features
| Heating | Forced Air,Natural Gas |
|---|---|
| Cooling | None |
| Roof | Asphalt Shingle |
| Appliances | Dishwasher,Dryer,Garage Control(s),Gas Stove,Range Hood,Refrigerator,Washer,Wine Refrigerator |
| Zoning | R-CG |
| Number of Garage Spaces | 3 |
| Restrictions | None Known |
| Year Built | 1950 |
| Architectural Style | Bungalow |
| Community Features | Park,Playground,Schools Nearby,Shopping Nearby,Sidewalks |
| Levels | One |
| Property Subtype | Detached |
| Transaction Type | For Sale |
| County | Calgary |
| Property Type | Residential |
| Subdivision Name | Richmond |
| Parking Total | 4 |
| Construction Materials | Cement Fiber Board |
| District | CAL Zone CC |
| Full Baths | 3 |
| Status | Active |
| City | Calgary |
| Basement Development | Finished |
| Virtual Tour URL Unbranded | https://youriguide.com/tm4db_2415_22_ave_sw_calgary_ab/ |
| Structure Type | House |
| Virtual Tour URL Branded | https://youriguide.com/tm4db_2415_22_ave_sw_calgary_ab/ |
| Standard Status | Active |
| Condo Type | Not a Condo |
| Suite | No |
Interior Features
| Interior Features | Chandelier,Closet Organizers,Double Vanity,French Door,Kitchen Island,Wet Bar |
|---|---|
| Basement | Full |
| Flooring | Carpet,Tile,Vinyl Plank |
| Fireplace Features | Electric,Living Room |
| Fireplaces Total | 1 |
| Basement Features | Walk Up |
| Bedrooms Above Grade | 2 |
| Rooms Above Grade | 5 |
| Ensuite | Yes |
| Total Bedrooms | 4 |
| Below Grade Finished Area Unit Type | SquareFeet |
| Total Baths | 3 |
| Laundry Features | In Basement,Laundry Room |
| Four Piece Ensuite Bath | 1 |
| Main Level Areas | SquareFeet |
Exterior Features
| Exterior Features | Playground,Private Yard |
|---|---|
| Lot Features | Back Lane,City Lot,Corner Lot,Landscaped,Level |
| Fencing | Fenced |
| Inclusions | N/A |
| Parking Features | Triple Garage Detached |
| Frontage Length | 13.73M 45`1 |
| Foundation | Poured Concrete |
| Lot Size Acres | 0.11 |
| Garage Y/N | Yes |
| Lot Size Square Feet | 4908 |
| Frontage Ft | 45.05 |
| Patio And Porch Features | Patio |
Amenities
- Foreclosure
- Views
- Short Sale
- New Construction
- Adult 55+
- Lease To Own
- No Strata Fees
- Furnished
- Primary On Main
- Air Conditioning
- Seller Finance
- Green
- Fixer Upper
- Horse
- Golf
- Fireplace
- Deck
- Garage
- Basement
- Pool
Property vs Single Family Average in T2T 0T1
Price
Year Built
Visits
In The Neighbourhood
Just Listed
Calgary
$ 949,900
- Type
- Single Family
- Size
- 1,705 SqFt
- Rooms
- 4 Beds + 2 Baths
RE/MAX Complete Realty
Just Listed
Calgary
$ 868,888
- Type
- Single Family
- Size
- 929 SqFt
- Rooms
- 3 Beds + 2 Baths
RE/MAX House of Real Estate
Just Listed
Calgary
$ 1,195,000
- Type
- Single Family
- Size
- 1,799 SqFt
- Rooms
- 5 Beds + 3.5 Baths
RE/MAX House of Real Estate
Just Listed
Calgary
$ 1,195,000
- Type
- Single Family
- Size
- 1,879 SqFt
- Rooms
- 3 Beds + 2.5 Baths
Century 21 Bamber Realty LTD.
Just Listed
Calgary
$ 1,188,000
- Type
- Single Family
- Size
- 1,882 SqFt
- Rooms
- 3 Beds + 2.5 Baths
Century 21 Bamber Realty LTD.
Just Listed
Calgary
$ 974,900
- Type
- Single Family
- Size
- 2,013 SqFt
- Rooms
- 3 Beds + 3.5 Baths
Engel & Völkers Calgary
Views
Calgary
$ 899,900
- Type
- Single Family
- Size
- 2,270 SqFt
- Rooms
- 4 Beds + 3.5 Baths
RE/MAX Complete Realty
Fixer Upper
Calgary
$ 738,000
- Type
- Single Family
- Size
- 915 SqFt
- Rooms
- 3 Beds + 1 Baths
Century 21 Bravo Realty
 Copyright 2026 by the REALTORS® Association of Edmonton. All rights reserved.
Data is deemed reliable but is not guaranteed accurate by the REALTORS® Association of Edmonton.
The trademarks REALTOR®, REALTORS® and the REALTOR® logo are controlled by The Canadian Real Estate Association (CREA) and identify real estate professionals who are members of CREA. The trademarks MLS®, Multiple Listing Service® and the associated logos are owned by CREA and identify the quality of services provided by real estate professionals who are members of CREA. Used under license.
Information last updated on September 14, 2026 12:15 PM UTC
Copyright 2026 by the REALTORS® Association of Edmonton. All rights reserved.
Data is deemed reliable but is not guaranteed accurate by the REALTORS® Association of Edmonton.
The trademarks REALTOR®, REALTORS® and the REALTOR® logo are controlled by The Canadian Real Estate Association (CREA) and identify real estate professionals who are members of CREA. The trademarks MLS®, Multiple Listing Service® and the associated logos are owned by CREA and identify the quality of services provided by real estate professionals who are members of CREA. Used under license.
Information last updated on September 14, 2026 12:15 PM UTC
 Data is supplied by Pillar 9™ MLS® System. Pillar 9™ is the owner of the copyright in its MLS® System. Data is deemed reliable but is not guaranteed accurate by Pillar 9™. The trademarks MLS®, Multiple Listing Service® and the associated logos are owned by The Canadian Real Estate Association (CREA) and identify the quality of services provided by real estate professionals who are members of CREA. Used under license.
 Data is supplied by Pillar 9™ MLS® System. Pillar 9™ is the owner of the copyright in its MLS® System. Data is deemed reliable but is not guaranteed accurate by Pillar 9™. The trademarks MLS®, Multiple Listing Service® and the associated logos are owned by The Canadian Real Estate Association (CREA) and identify the quality of services provided by real estate professionals who are members of CREA. Used under license.
Last Update: September 14, 2026 11:26 AM U
Data is supplied by Pillar 9™ MLS® System. Pillar 9™ is the owner of the copyright in its MLS® System. Data is deemed reliable but is not guaranteed accurate by Pillar 9™. The trademarks MLS®, Multiple Listing Service® and the associated logos are owned by The Canadian Real Estate Association (CREA) and identify the quality of services provided by real estate professionals who are members of CREA. Used under license.
Last Update: September 14, 2026 11:26 AM U
 Data is supplied by Pillar 9™ MLS® System. Pillar 9™ is the owner of the copyright in its MLS® System. Data is deemed reliable but is not guaranteed accurate by Pillar 9™. The trademarks MLS®, Multiple Listing Service® and the associated logos are owned by The Canadian Real Estate Association (CREA) and identify the quality of services provided by real estate professionals who are members of CREA. Used under license.
 All information deemed reliable but not guaranteed. All properties are subject to prior sale, change or withdrawal. Neither listing broker(s) or information provider(s) shall be responsible for any typographical errors, misinformation, misprints and shall be held totally harmless. Listing(s) information is provided for consumer's personal, non-commercial use and may not be used for any purpose other than to identify prospective properties consumers may be interested in purchasing. The data relating