
Primary on Main
Address
46 Maple Tc Nw, Edmonton, AB
Price
$ 125,000
Property Attributes
- ID#E4499707
- TypeSingle Family
- Listing Status Active
- CityEdmonton
- AreaEdmonton
- NeighbourhoodMaple Ridge (Edmonton)
- Postal CodeT6P 1H6
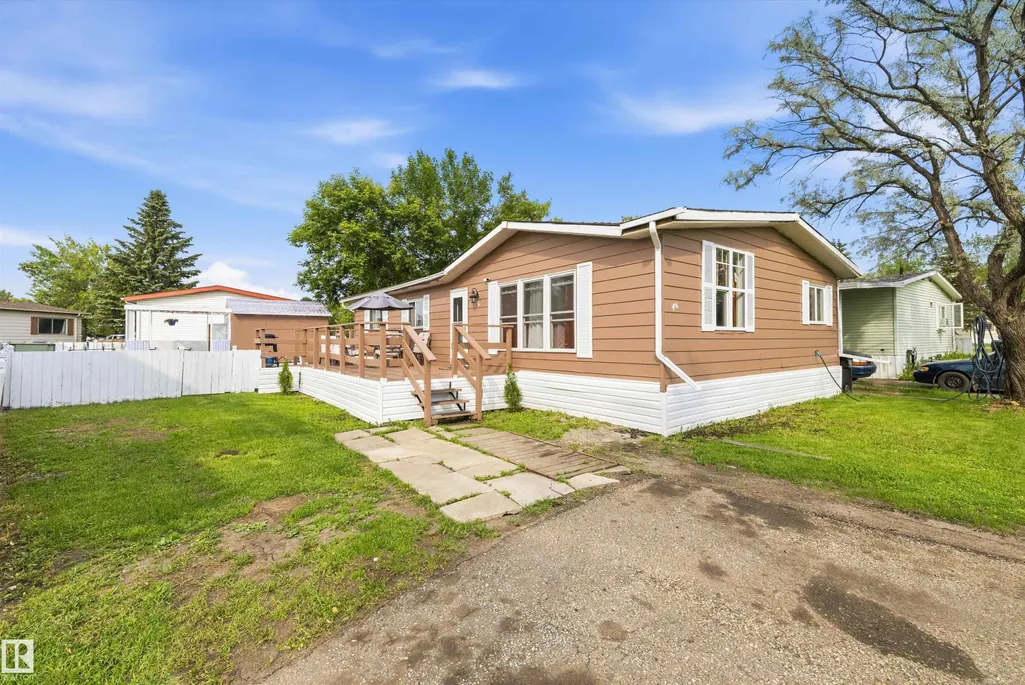
- StyleBungalow
- Year Built1981
- Price$ 125,000
- Bedrooms3
- Full Bathrooms2
- Half Bathrooms0
- Sqr Footage1267
Data Source:
REALTORS® Association Of Edmonton - RAE
Property Description
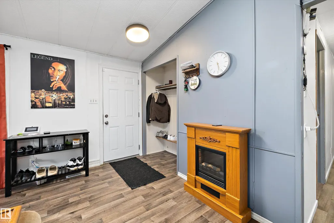
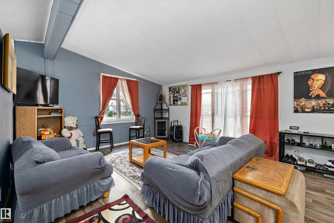
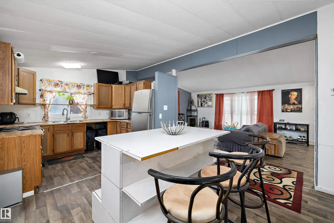
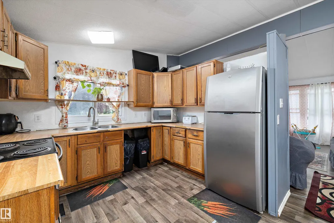
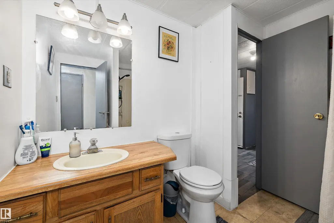
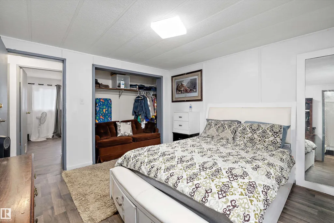
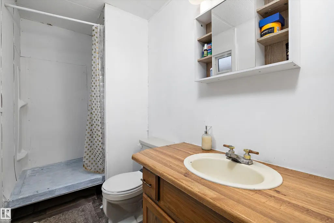
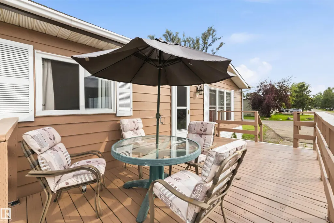
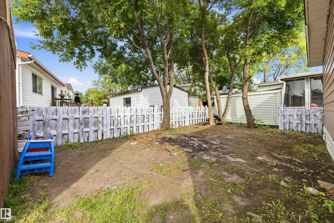
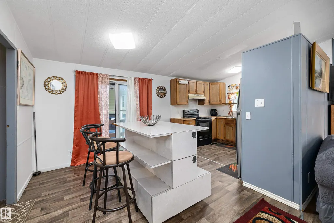
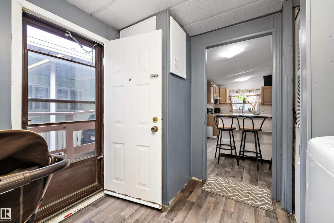
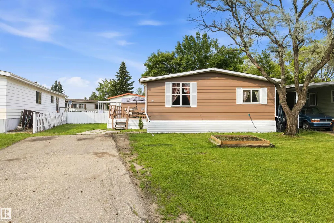
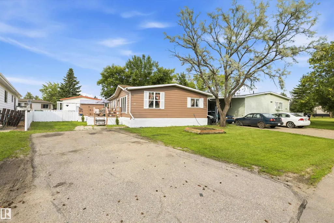
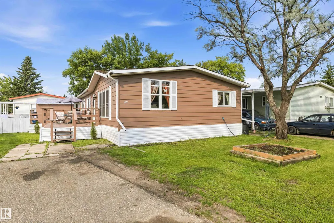
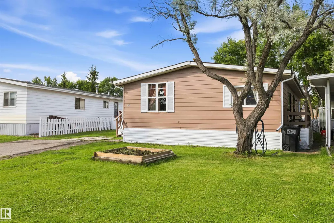
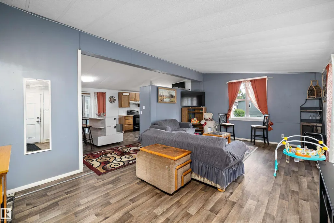
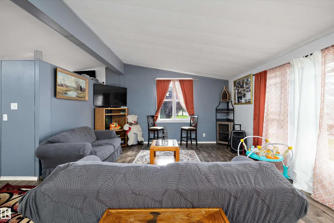
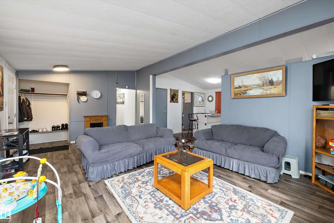
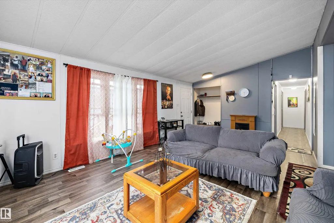
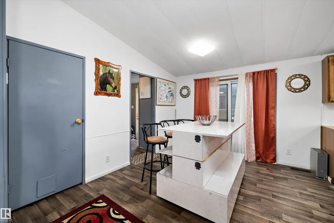
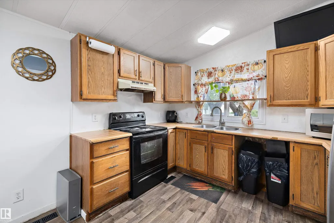
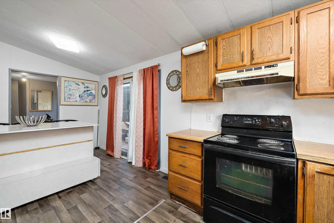
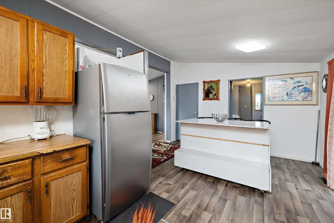
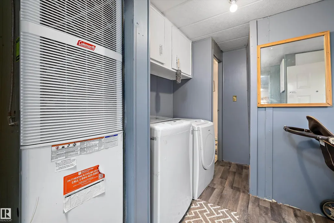
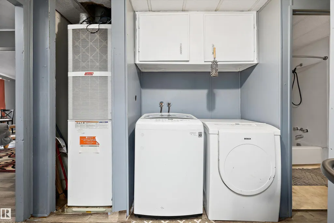
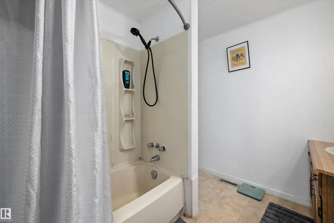
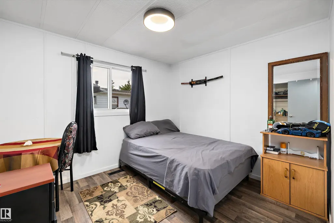
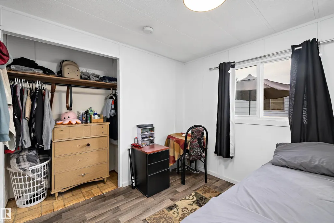
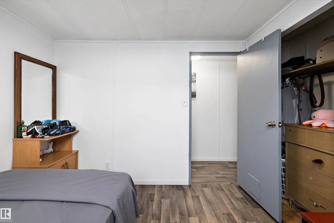
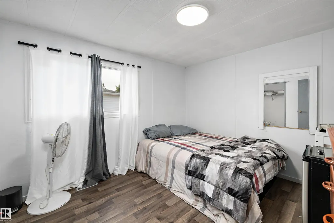
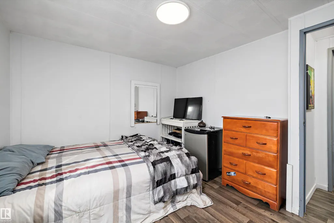
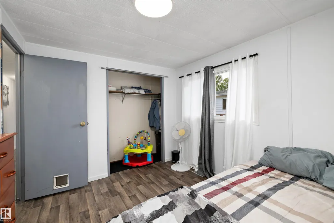
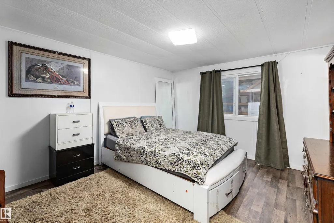
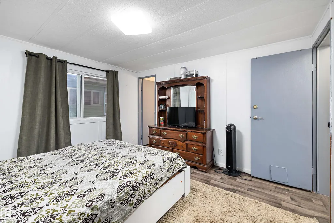
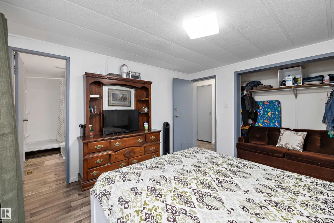
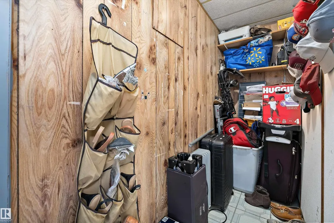
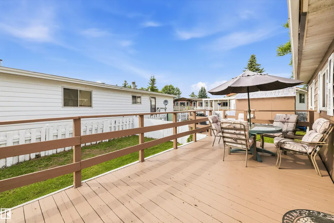
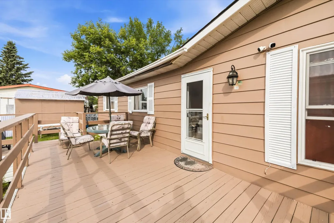
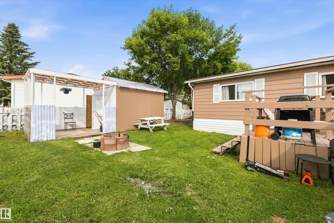
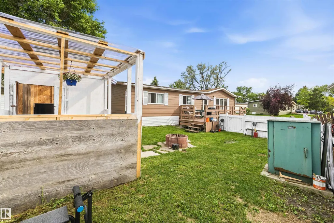
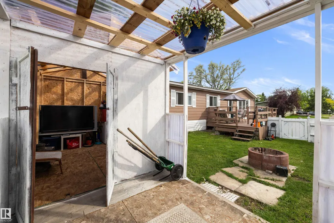
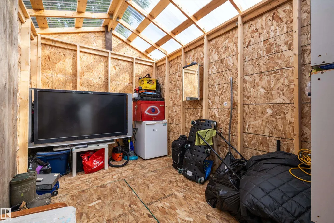
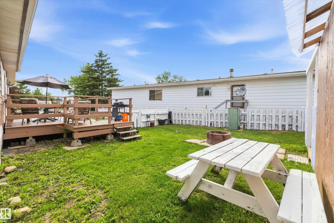
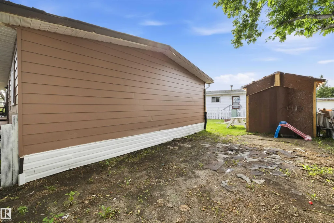
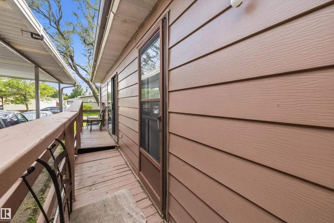
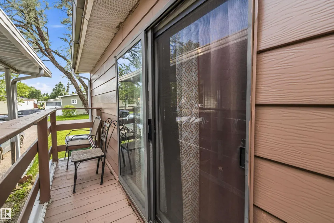
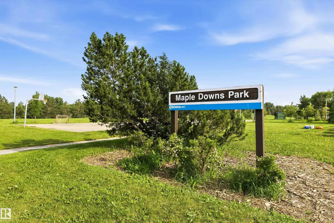
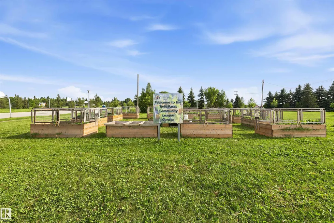
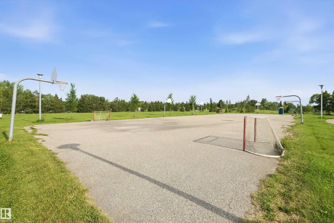
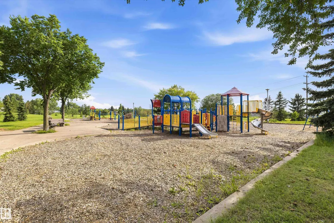
STOP RENTING and start building equity! This affordable, move-in ready 3-bedroom double wide in family-friendly Maple Ridge delivers exceptional value on a HUGE fenced lot with parking for 3 vehicles. Freshly painted inside and out and meticulously maintained, it features vaulted ceilings, updated living room flooring, vinyl windows, custom island, furnace 2022, hot water tank 2024, large mudroom/laundry room, updated siding, a spacious primary suite with full ensuite, and a convenient main bath with dual access. Step outside to a large deck, additional side deck, fire pit, and new 8’x22’ storage shed—perfect for relaxing, entertaining, and extra storage. Maple Ridge offers school bus pick-up, multiple parks and playgrounds, plus the convenience of an on-site restaurant and gas station. Space, comfort, and affordability come together in one outstanding package. Big lot. Great condition. Outstanding value. Now all it needs is you.
* Sold date and price as reported on the RAE's MLS® System.
General Features
| Living Area | 1267.25 |
|---|---|
| Heating | Forced Air-1,Natural Gas |
| Appliances | Dryer,Hood Fan,Refrigerator,Storage Shed,Stove-Electric,Washer,Window Coverings |
| Zoning | Zone 42 |
| Architectural Style | Bungalow |
| Construction Materials | Modular |
| Year Built | 1981 |
| Make | MABCO |
| Property Subtype | Single Family Residence |
| Ownership | Private |
| Parcel Number | M999928687 |
| Property Type | Residential |
| Facing Direction | West |
| Garage Y/N | false |
| Full Baths | 2 |
| Status | Active |
| Directions | From 17 St go east on 66 Ave NW, which turns into Oak Ridge Dr NW. Turn left on Maple Terrace. Home is at the curve on your left. |
| City | Edmonton |
| MLS Area | Maple Ridge (Edmonton) |
| Mobile Width | 26 |
| Mobile Length | 50 |
| Body Type | Double Wide |
| Living Area Units | Square Feet |
| Standard Status | Active |
| Virtual Tour | https://my.matterport.com/show/?m=KBC6K2YJFPE |
| RAE_LFD_RESTRICTIONS_53 | Board Approval,Pets Subject to Board App |
| Primary Property Type | Land Lease Community |
Interior Features
| Interior Amenities | ensuite bathroom |
|---|---|
| Flooring | Laminate Flooring,Linoleum |
| Kitchen Level | Main |
| Heating Y/N | true |
| Fireplace Y/N | false |
| Total Bedrooms | 3 |
| Living Room Level | Main |
| Room Type | LivingRoom,DiningRoom,Kitchen,MasterBedroom,Bedroom2,Bedroom3,OtherRoom1 |
| Dining Room Dimensions | 11.1x12.4 |
| Kitchen Dimensions | 8.9x10.5 |
| Living Room Dimensions | 21.0x14.8 |
| Bedroom 3 Dimensions | 10.0x9.3 |
| Bedroom 2 Dimensions | 11.3x10.2 |
| Dining Room Level | Main |
| RoomMasterBedroomDimensions | 12.4x11.7 |
Exterior Features
| Model | D22 |
|---|---|
| Parking Features | 2 Outdoor Stalls,Front Drive Access,Parking Pad Cement/Paved |
| Total Parking | 3 |
| Foundation Details | Piling |
| Park Name | Maple Ridge M.H. Park |
Amenities
- Views
- New Construction
- Adult 55+
- Lease To Own
- No Strata Fees
- Furnished
- Primary On Main
- Air Conditioning
- Seller Finance
- Green
- Fixer Upper
- Horse
- Golf
- Fireplace
- Deck
- Garage
- Basement
- Pool
Property vs Single Family Average in T6P 1H6
Statistics provided by Inside Real Estate
Price
Year Built
In The Neighbourhood
Primary On Main
Edmonton
$ 109,000
- Type
- Single Family
 Listed by Glenn M Ewanchuk of RE/MAX Excellence
Primary On Main
Edmonton
$ 139,900
- Type
- Single Family
Listed by Randy M Arndt of Front Door Real Estate
Primary On Main
Edmonton
$ 159,900
- Type
- Single Family
Listed by Beverley A Hasinoff of Liv Real Estate
Primary On Main
Edmonton
$ 75,000
- Type
- Single Family
Listed by Sandra C Bird of Homes & Gardens Real Estate Limited
Primary On Main
Edmonton
$ 154,900
- Type
- Single Family
Listed by Alton Puddicombe of Coldwell Banker Battle River Realty
Primary On Main
Edmonton
$ 77,000
- Type
- Single Family
Listed by Ciaara Christante of Royal LePage Noralta Real Estate
 Data is supplied by Pillar 9™ MLS® System. Pillar 9™ is the owner of the copyright in its MLS® System. Data is deemed reliable but is not guaranteed accurate by Pillar 9™. The trademarks MLS®, Multiple Listing Service® and the associated logos are owned by The Canadian Real Estate Association (CREA) and identify the quality of services provided by real estate professionals who are members of CREA. Used under license.
 Data is supplied by Pillar 9™ MLS® System. Pillar 9™ is the owner of the copyright in its MLS® System. Data is deemed reliable but is not guaranteed accurate by Pillar 9™. The trademarks MLS®, Multiple Listing Service® and the associated logos are owned by The Canadian Real Estate Association (CREA) and identify the quality of services provided by real estate professionals who are members of CREA. Used under license.
Last Update: September 15, 2026 6:05 AM UT
Data is supplied by Pillar 9™ MLS® System. Pillar 9™ is the owner of the copyright in its MLS® System. Data is deemed reliable but is not guaranteed accurate by Pillar 9™. The trademarks MLS®, Multiple Listing Service® and the associated logos are owned by The Canadian Real Estate Association (CREA) and identify the quality of services provided by real estate professionals who are members of CREA. Used under license.
Last Update: September 15, 2026 6:05 AM UT
 Data is supplied by Pillar 9™ MLS® System. Pillar 9™ is the owner of the copyright in its MLS® System. Data is deemed reliable but is not guaranteed accurate by Pillar 9™. The trademarks MLS®, Multiple Listing Service® and the associated logos are owned by The Canadian Real Estate Association (CREA) and identify the quality of services provided by real estate professionals who are members of CREA. Used under license.
 All information deemed reliable but not guaranteed. All properties are subject to prior sale, change or withdrawal. Neither listing broker(s) or information provider(s) shall be responsible for any typographical errors, misinformation, misprints and shall be held totally harmless. Listing(s) information is provided for consumer's personal, non-commercial use and may not be used for any purpose other than to identify prospective properties consumers may be interested in purchasing. The data relating